
Menu
Укр
Eng
13.10.2025
Building No. 38
Structure and Foundation:
The foundation (225 piles, 450 mm slab), monolithic frame (3,185 m³ of concrete, 314 tons of reinforcement), brick niches (93.6 m³), partitions (870 m²), and stair flights (33 pcs.) have been completed.
Facade and Roofing:
Gas block walls (586 m³) and the inverted roof are completed. Insulation — 100%, plastering and painting — 100%. Installation of REHAU windows (1,820 m²) and ceramic granite (757 m²) — 100%. Air conditioner baskets (139 pcs.) — 100%, balcony railings (255 m²) — 95%, balcony finishing — 100%.
Interior Works:
All interior works (plastering, tiling, 80 mm floor screed, waterproofing, ceilings) — 100% completed. Fire-resistant doors (93 pcs.) installed — 100%.
Engineering Systems:
Installation of 3 Otis elevators, the heating substation, plumbing, sewage, fire safety systems, and electrical wiring is complete. Lighting fixtures — 100%, video surveillance — 100%.
Cleaning and Landscaping:
Final cleaning of walls, floors, and windows in common areas (MOП cleaning) — 90% completed. Landscaping is nearly finished; only some trimming of paving tiles near the building remains. Completion status — 80%.
🏢 Building No. 39
Structure and Foundation:
Foundation (151 piles, 450 mm slab), frame (3,019 m³ of concrete, 397 tons of reinforcement), ventilation shafts (18 m³), partitions (680 m²), and stairs (29 flights) — completed.
Facade and Roofing:
Gas block walls (545 m³) and roofing — completed. Insulation (3,635 m²) — 100%, decorative plaster (3,635 m²) — 95%. REHAU windows (2,220 m²) — 100%, ceramic granite (276 m²) — 100%, air conditioner baskets (151 pcs.) — 80%, railings (594 m²) — 30%, balcony finishing — 100%.
Interior Works:
Fire-resistant doors (74 pcs.) — 100%, plastering, tiling, screeds, and waterproofing — 100%.
Engineering Systems:
2 Otis elevators installed. Heating substation, plumbing, sewage, and fire safety systems — completed. Electrical cabling — 99%, lighting — 100%, video surveillance — 100%.
Cleaning:
Final cleaning of common areas (walls, floors, windows) — 60% completed.
🏢 Building No. 40
Structure and Foundation:
Frame installation completed (267 piles, 2,721 m³ of concrete, 327 tons of reinforcement), brick shafts (20 m³), partitions (640 m²), and stairs (38 flights).
Facade and Roofing:
Gas block walls (850 m³) and roofing — completed. Insulation (4,330 m²) — 80% complete. REHAU windows (1,755 m²) — 100%. Air conditioner baskets (199 pcs.) — 80%, first-floor glazing — 100%.
Interior Works:
Fire-resistant doors (93 pcs.) — 100%, technical hatches — 95%, plastering — 95%, floor screeds — 100%.
Engineering Systems:
Otis elevators (4 pcs.) — 90% installed. Electrical cabling — 95%, heating networks — 100%, plumbing — 100%, sewage — 100%, fire safety systems — 90%.
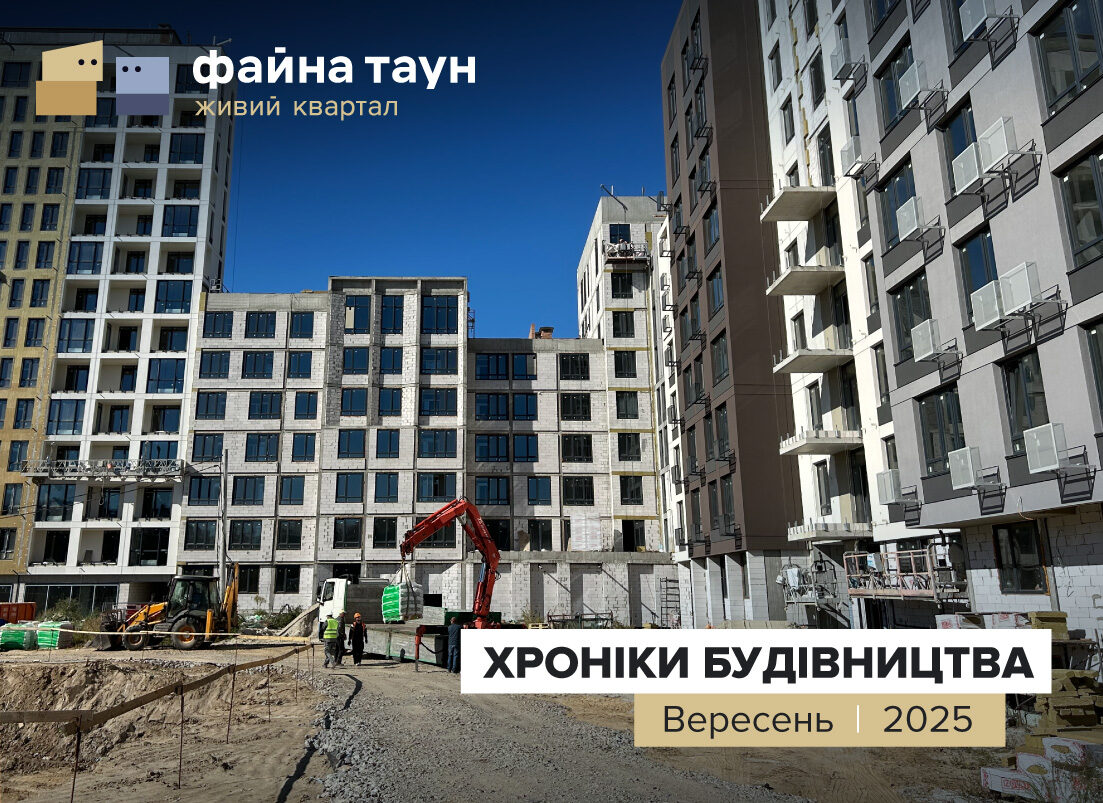
🏢 Building No. 23
Work continues according to schedule, and we proudly demonstrate a high pace and uncompromising quality at every stage. To date, we have achieved significant progress, laying the foundation for your future comfort and safety.
Foundation — 100% complete.
We can confidently state that our building stands on a solid foundation. Using bored injection piles and a reinforced concrete slab (450 mm thick), we’ve ensured maximum stability and durability of the entire structure for decades ahead.
Monolithic frame — 95% complete.
Installation of prefabricated reinforced concrete stair flights and ventilation blocks — 90% complete.
Construction of external and internal walls — 70% complete.
Installation of REHAU windows — 30% complete.
Sewage system installation — 10% complete.
🏡 Move to 🔷KAN!
Looking for land lots for new projects