
Menu
Укр
Eng
12.01.2026
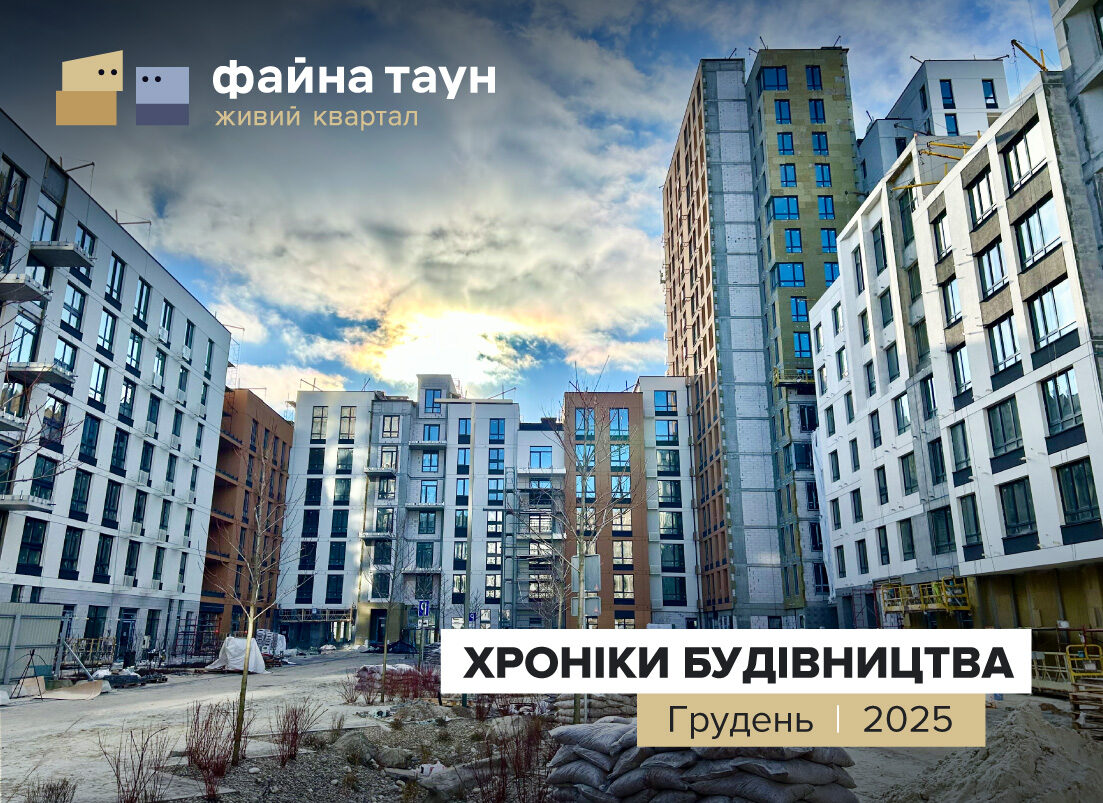
We all especially need good news right now, so we’re sharing the construction progress of Fауna Town in December. While they destroy — we create ❤️🫂
🏗 Building No. 40:
The building is on the final stretch with a high level of readiness across all systems.
Structure: Monolithic frame (267 piles, 2,721 m³ of concrete, 327 tons of reinforcement), brick ventilation shafts (20 m³), partitions (640 m²), and staircases (38 flights) — 100% complete
Facade: Walls (850 m³ of aerated concrete) and roofing completed. Insulation reached 90%. REHAU windows, 1st-floor glazing — 100%, air conditioner baskets — 95%
Interior: Plastering, screeds, and fire doors — 100%, technical hatches — 95%. Final finishing of 1st floors with tiles has begun (30%)
Utilities: Electricity, heating, water supply, and sewage — 100%. Fire safety systems — 95%, Otis elevators — 95%
🏗 Building No. 23:
Special focus on the new construction phase! Work here has accelerated, showing excellent progress.
Foundation: 100% completed (bored injection piles + 450 mm slab)
Frame: Monolithic structure fully completed — 100%. Stair flights and ventilation blocks also installed — 100%
Walls & windows: Wall masonry reached 85%, installation of REHAU windows — 80%
Utilities: Sewage completed at 35%, electrical networks actively being installed. Roofing works started — 10%
🏗 Building No. 41:
Structure: Frame fully completed (174 piles, 3,551 m³ of concrete, 590 tons of reinforcement), ventilation shafts (10 m³), partitions (1,050 m²), and staircases (31 flights)
External envelope: Walls (844 m³) and roofing completed. Facade insulation — 77%. REHAU windows, doors, and 1st-floor storefront glazing installed — 100%. Air conditioner baskets — 48%
Interior works: Screeds — 100%, doors and hatches — 97%. Plastering and tiling completed at 75%
Utilities: Radiators and 2 elevators installed. Individual heating unit (ITP) — 98% complete. Electricity, heating, water supply, sewage, and fire safety — 90% readiness
🏗 Building No. 42:
Structure: Monolithic frame (296 piles, 4,081.5 m³ of concrete, 490.5 tons of reinforcement) and staircases (49 units) completed. Partitions (1,400 m²) and ventilation shafts (81 m³) — 97% complete
Facade: Walls (1,500 m³) and roofing at 98%. Facade insulation — 85%, REHAU windows — 98%
Utilities: Ventilation blocks — 100%, elevators (4 units) — 98%. Electrical installation ongoing (82%), sewage — 74%
Create with 🔷 KAN!
Looking for land lots for new projects