
Menu
Укр
Eng




Residential complex Tetris Hall
1/94
Residential complex Tetris Hall
WebpageResidential projects
Kyiv, street Business, 1 / 2
Developers: KAN Development
General Contractor: KAN Development
Project Office: Творча архітектурна майстерня А. Пашенько
Total Area: 58 290 m² га
Sales Department Phone: (044) 227-31-90
Leave a requestOwn infrastructure of the complex
Webpage- Main
- Projects
- Housing projects
- Residential complex Tetris Hall
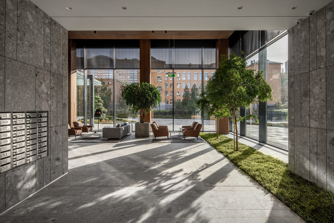
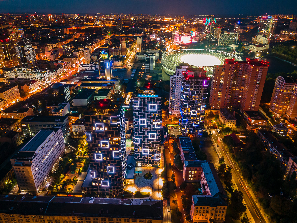
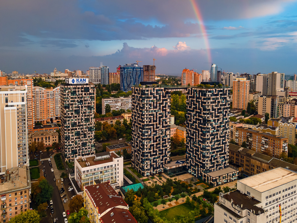
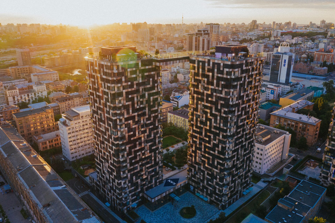
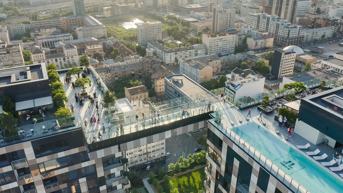
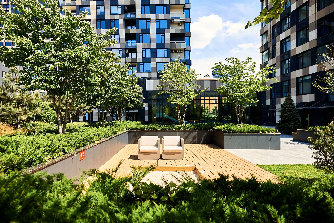
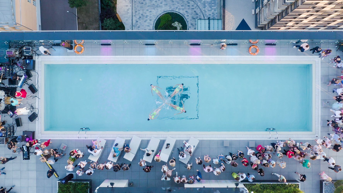
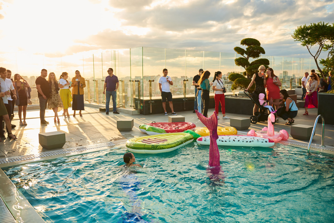
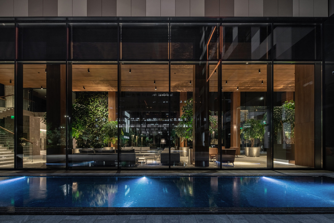
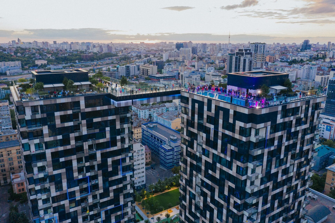
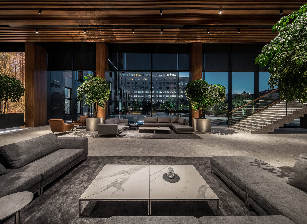
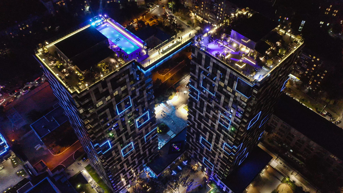
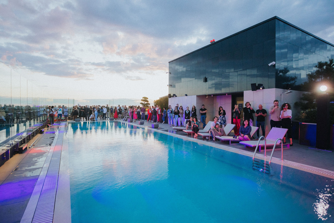
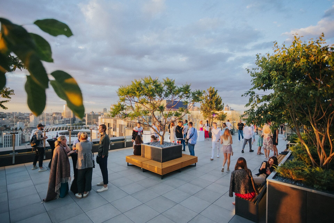
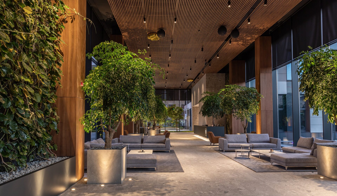
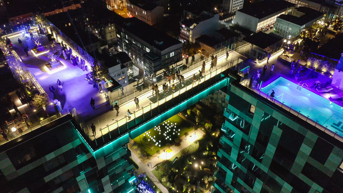
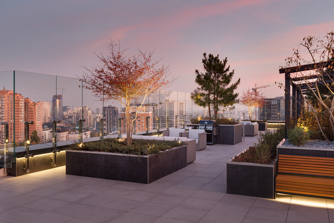
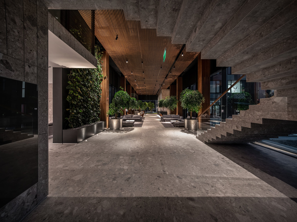
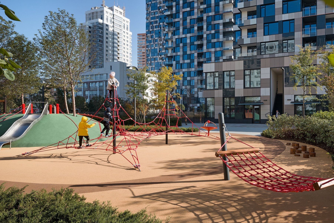
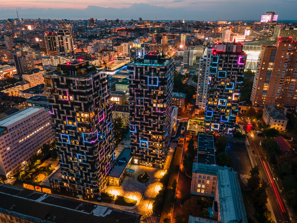
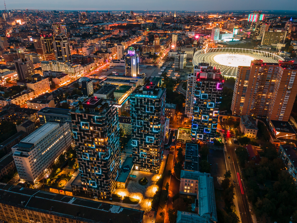
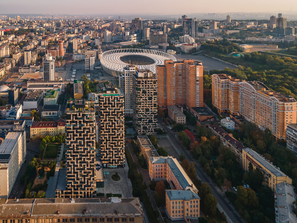
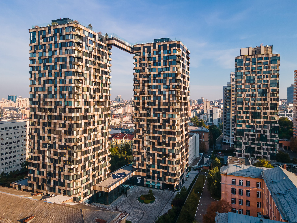
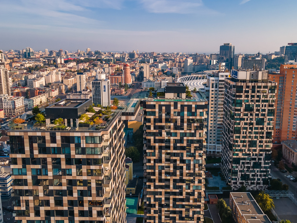
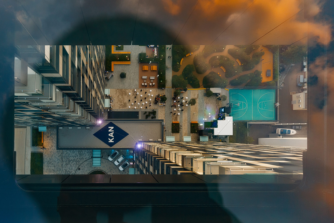
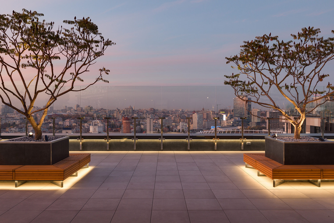
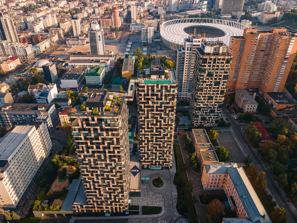
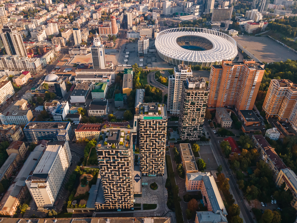
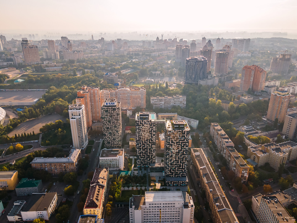
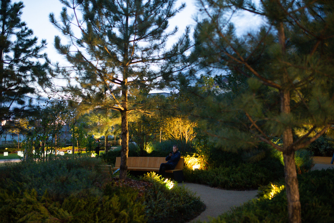
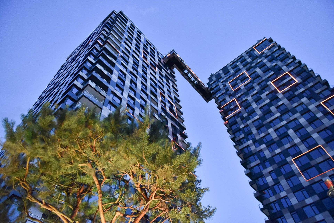
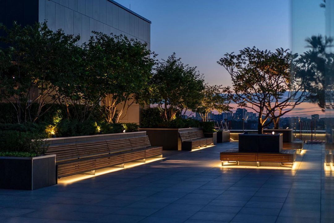
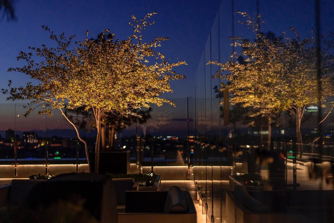
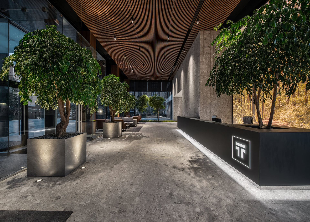
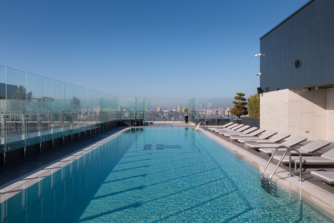
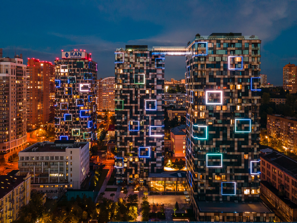
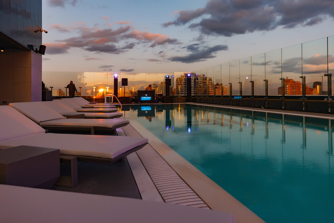
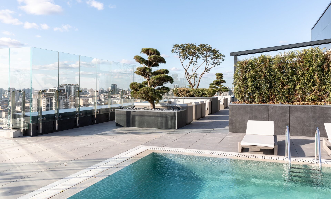
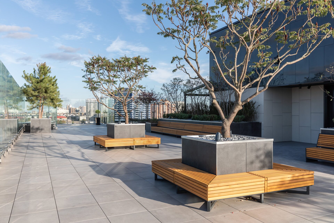
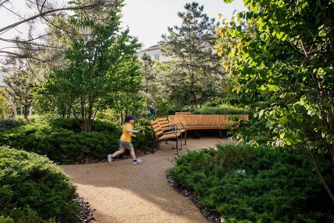
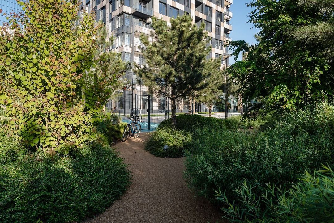
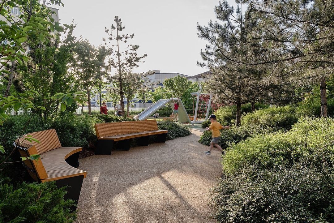
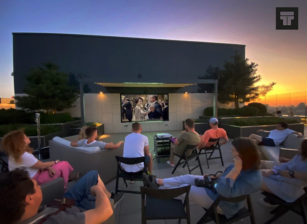
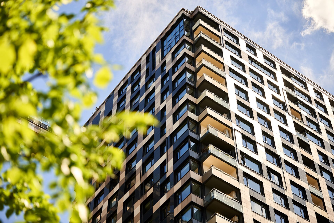
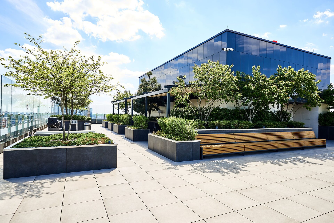
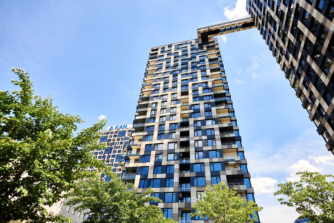
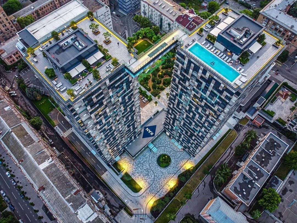
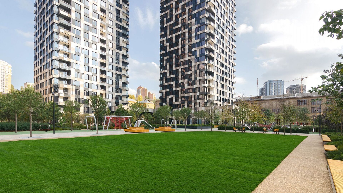
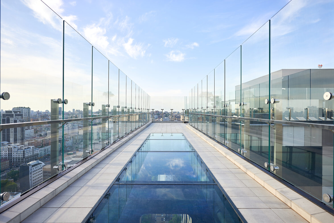
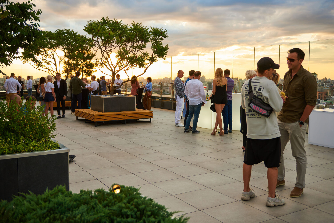
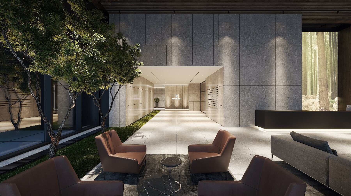
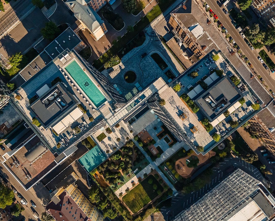
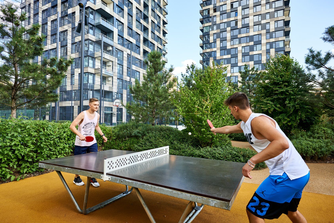
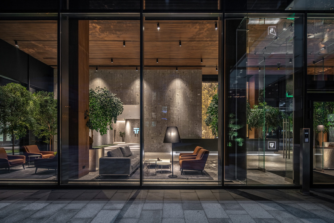
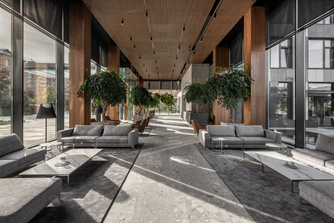
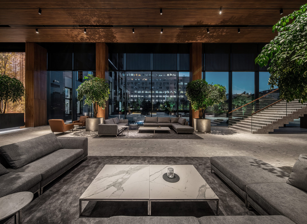
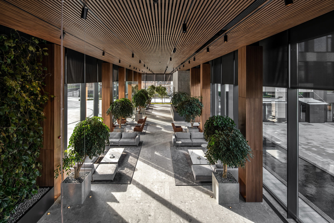
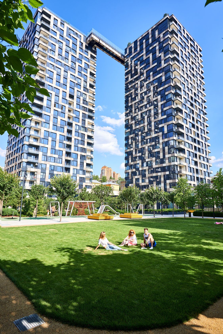
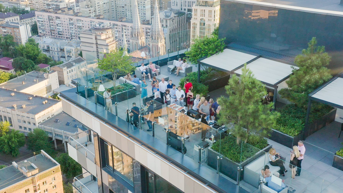
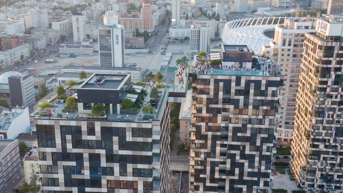
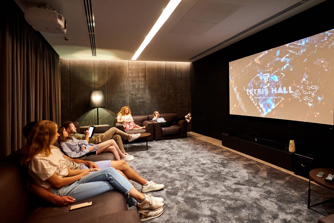
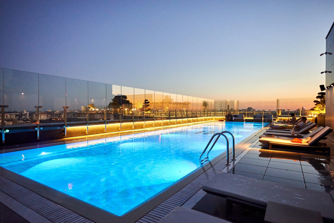
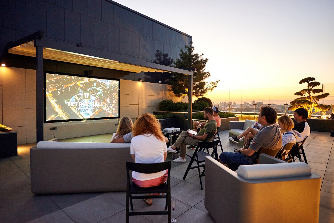
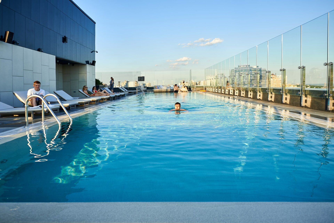
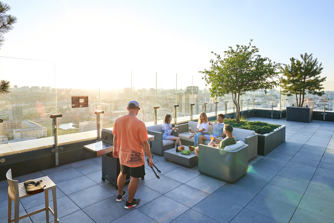
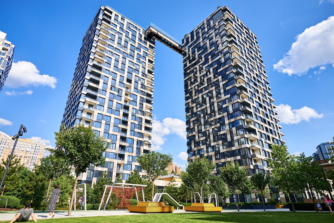
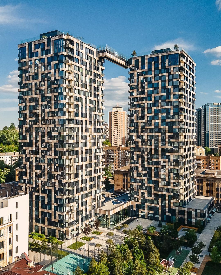
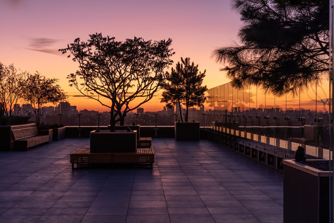
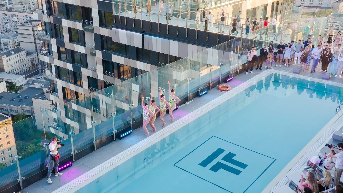
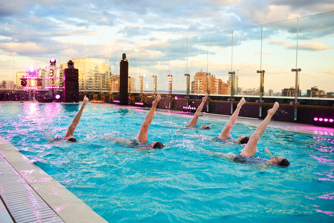
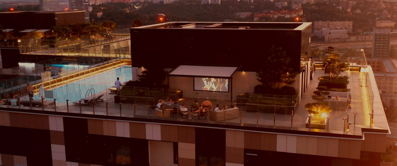
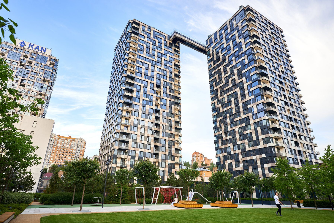
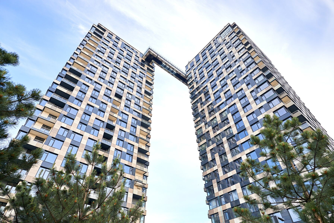
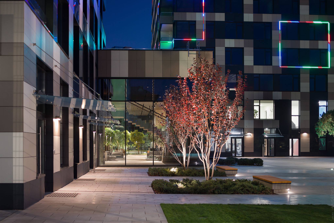
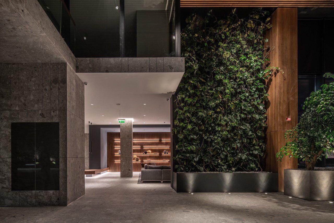
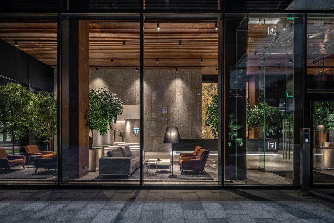
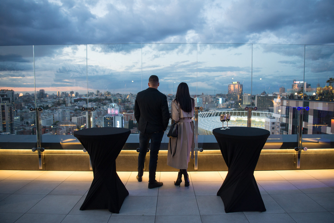
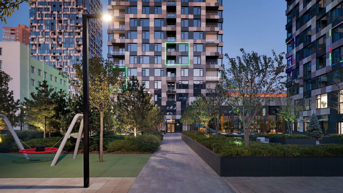
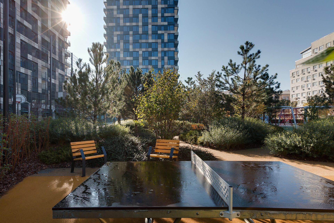
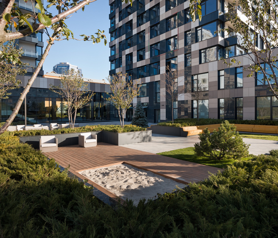
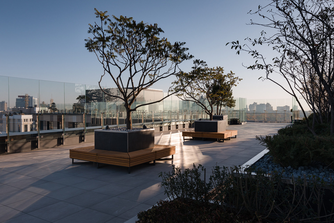
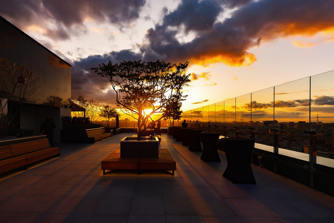
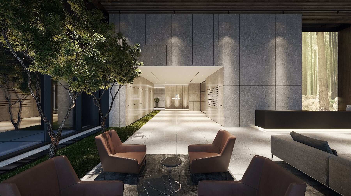
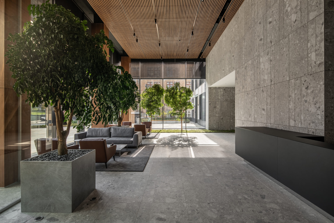
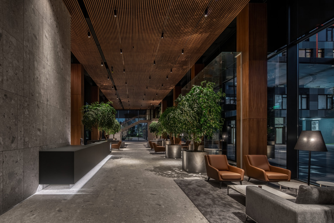
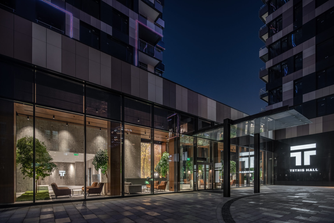
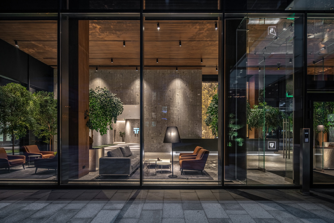
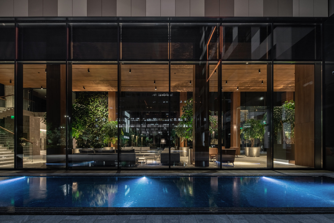
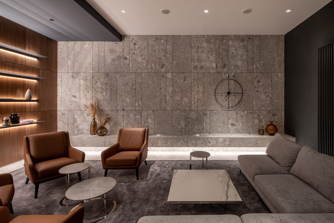
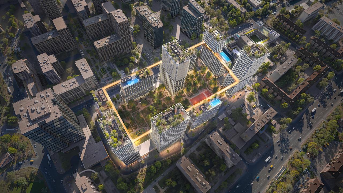
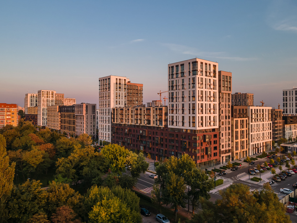
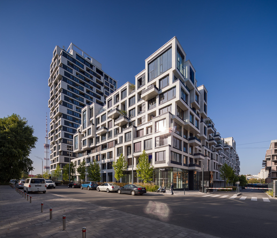
<p>Tetris Hall is a triad of houses. During the first phase, two houses were handed over, the roofs of which were intended for recreation and leisure of residents. For the first time in Ukraine, the residential complex is equipped with a full-size swimming pool on the roof of a high-rise building. The roof of the second house is organized under the BBQ-zone with barbecues, places for communication, evening movie screenings. The lower floors of the Tetris Hall house its own fitness club, party room and A + kindergarten. The spacious 300 m2 lobby is equipped as a cozy lobby with a fireplace, comfortable sofas, a bar and wide monitors with connected game consoles. In 2021, Tetris Hall has been nominated for the EU Mies Award, the European Union's award for modern architecture.</p>

Looking for land lots for new projects