
Menu
Укр
Eng
11.06.2025
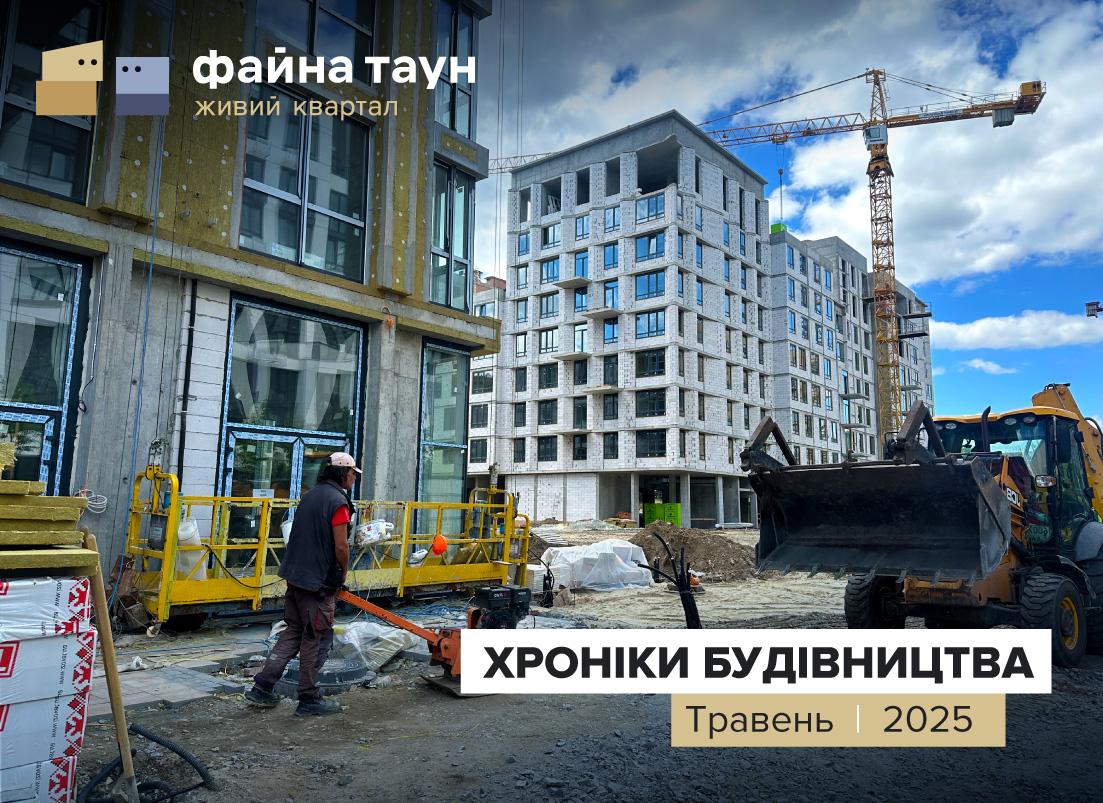
Everything invisible from the outside matters most.
We have grown used to facades, views, and tile, but everything starts at the core: with the piles, the frame, the insulation, and technical excellence. That is what shapes a home that will stay comfortable for decades.
Let's see how construction is progressing at Fayna Town 👇
🏗 Building No. 38
Its foundation rests on 225 bored injection piles and a concrete slab 450 mm thick — it sounds serious, because this really is about stability and long-term reliability.
The frame has already been assembled from 3185 m³ of C20/25 concrete and 314 tons of A500 reinforcement — a strong “backbone” that allows the space to be planned freely.
93.6 m³ of service niches and ventilation ducts have been completed, and 870 m² of concrete partitions are already forming the boundaries of future rooms.
The facade is made of 586 m³ of D400 aerated concrete blocks; mineral wool insulation is 98% complete (3555 m²), and plastering and painting are at 60%.
The roof is inverted, with a PVC membrane.
Porcelain stoneware on the first floor is 95% complete (757 m²).
139 air conditioner baskets have been installed — 50% of the total scope.
🔷 REHAU Euro-Design 70 windows — installed at 100% (1820 m²).
🔷 Metal balcony railings — 10% (255 m²).
🔷 Balcony finishing with ceramic tile — 30%.
🔷 33 stair flights — with a finished concrete surface.
Inside, everything is on the final stretch:
✅ 93 fire doors with MDF overlays have been installed — 95% complete.
✅ Technical hatches — 100%, common-area plastering — 100%, tile — 100%, ceilings with sound insulation — 100%, screeds with Verdani® (80 mm) — 100%, bathroom waterproofing — 100%.
👨🔬Engineering systems:
— 3 Otis elevators,
— 232 ventilation blocks,
— electrical networks — 100%,
— light fixtures with motion sensors — 90%,
— heating networks with Romstal radiators — installed,
— individual heating substation — 100%,
— Kan-Therm Inox water supply, sewage, fire safety systems — 100%,
— video surveillance — 90%.
🚗Parking:
The sectional gates are already installed — the cars will know they'll be comfortable here.
🏗 Building No. 39
The foundation has 151 piles and a concrete slab 450 mm thick.
The frame of 3019 m³ of C20/25 concrete and 397 tons of A500 reinforcement is already 100% complete.
18 m³ of ventilation ducts have been formed, 680 m² of concrete partitions have been installed, and 29 stair flights give the structure its integrity.
The facade consists of 545 m³ of D400 aerated concrete blocks, and the inverted roof is complete.
Insulation — 95% (3635 m²), plastering — 60% (3635 m²)
porcelain stoneware on the first floor — 75% (276 m²)
151 air conditioner baskets installed — 10%
balcony finishing — also at 10%
🔷 REHAU windows — installed at 100% (2220 m²)
🔷 Metal balcony railings — 10% (594 m²)
🔷 Aluminum doors and windows (KMD70 profile) — installed
Interior finishing is fully complete:
✅ 74 fire doors — 100%
✅ technical hatches — 100%
✅ plastering, tile, ceilings, screeds, bathroom waterproofing — 100% complete
👨🔬Engineering systems:
— 2 Otis elevators
— 192 ventilation blocks
— electrical cables — 95%
— light fixtures — 95%
— heating networks, radiators, individual heating substation — 100%
— water supply, sewage — installed
— fire safety systems — 90%
— video surveillance — 80%
Create with 🔷KAN!
Looking for land lots for new projects